
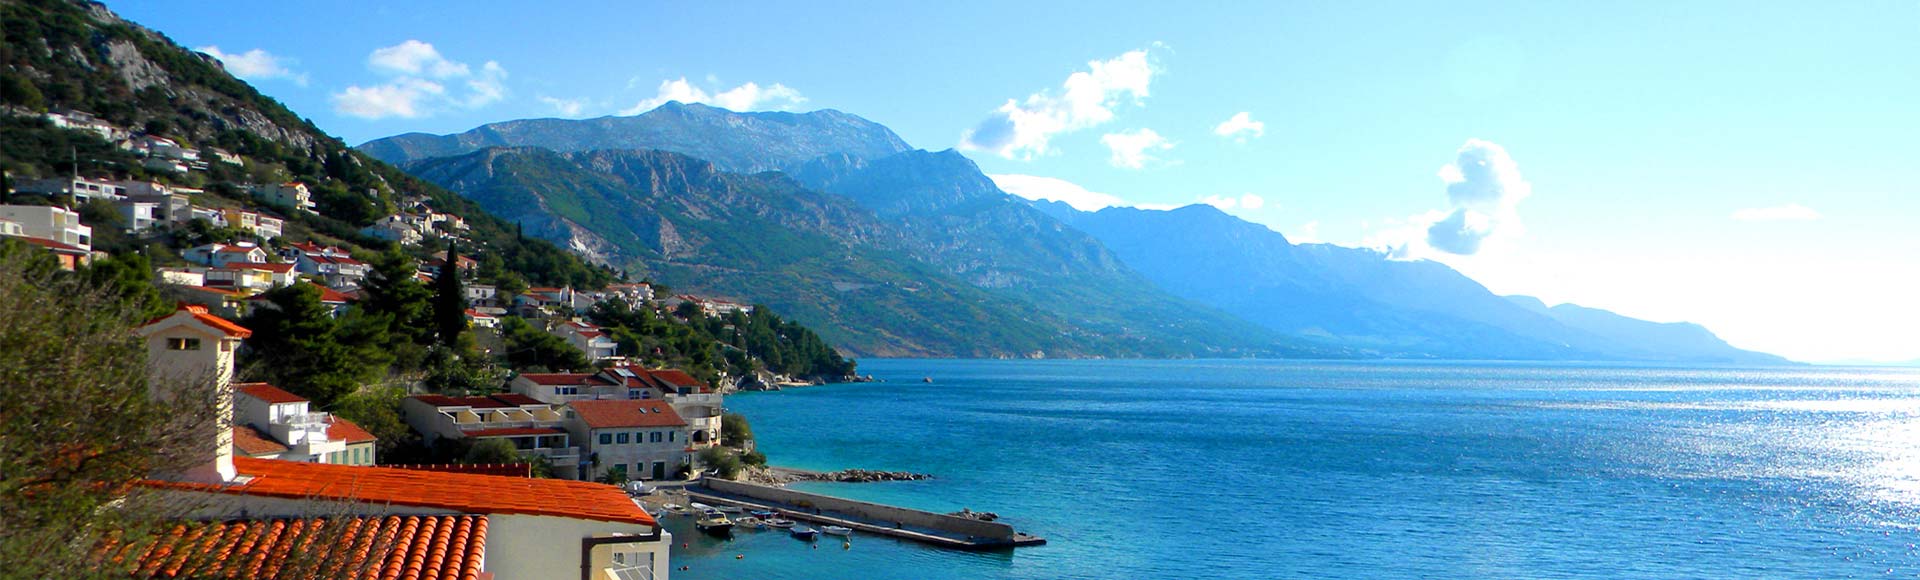

Croatia - Middle Dalmatia
Rogoznica
Apartment
offer noHRV005232


159,700 EUR
701,354 PLN
Croatia
Middle Dalmatia, Rogoznica
few clouds
humidity: 58%
wind: 7km/h
16 oC
Tomorrow
18 oC

2 rooms

1 bedroom

1 bathroom
38 m2
Yes
210 m
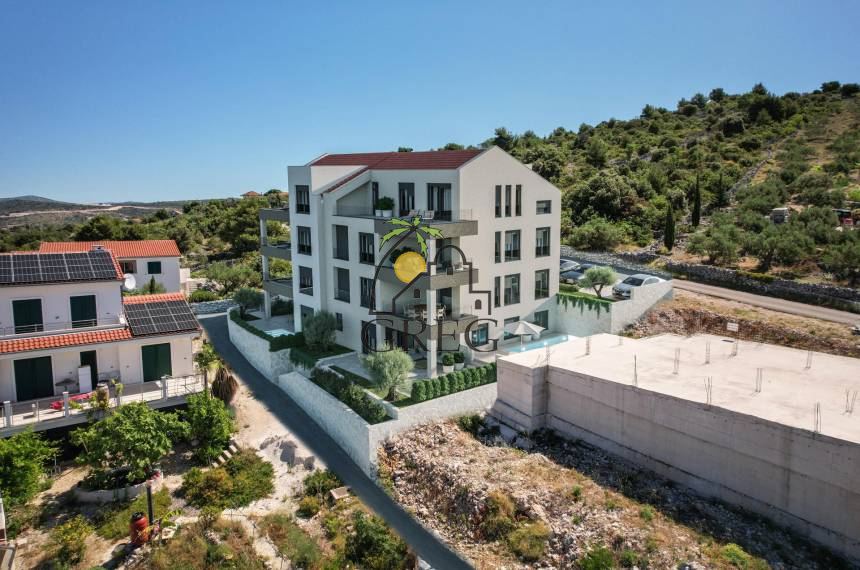
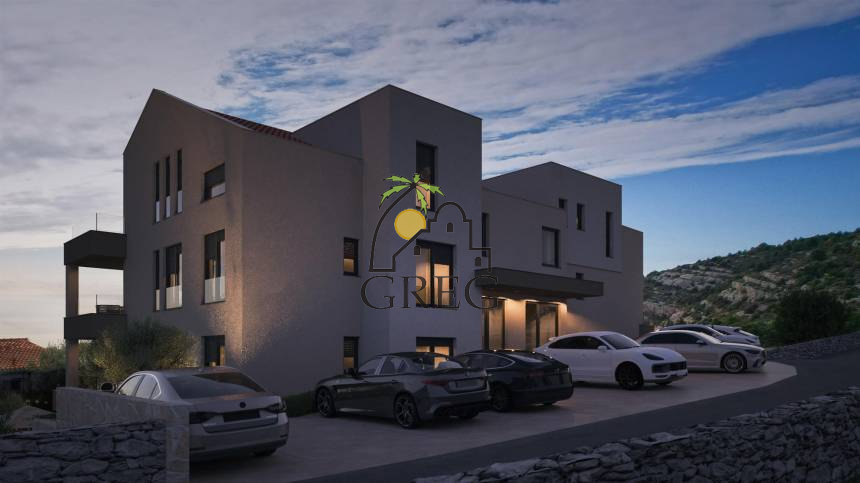
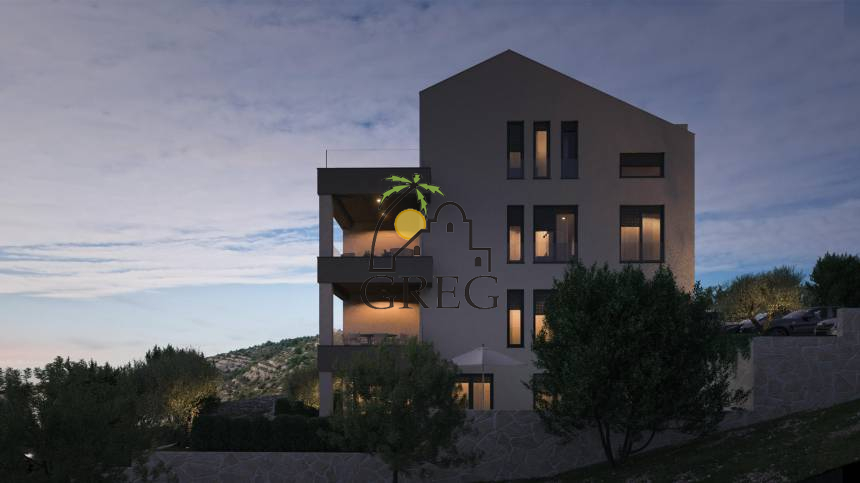
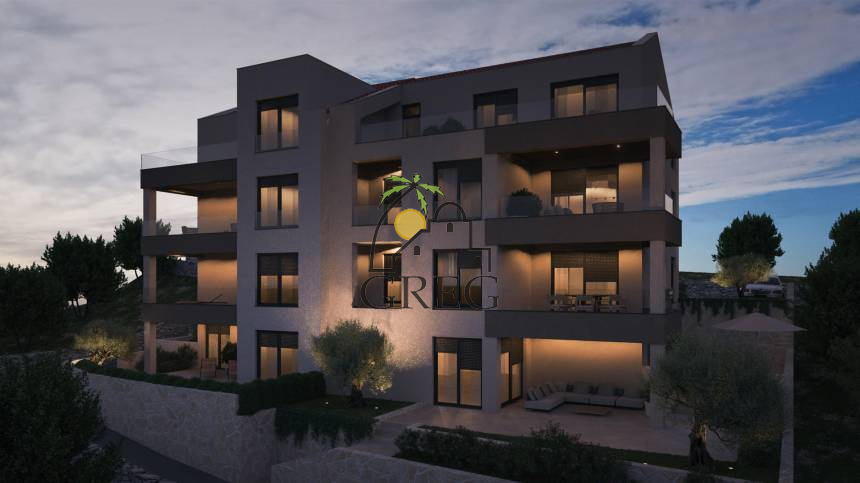
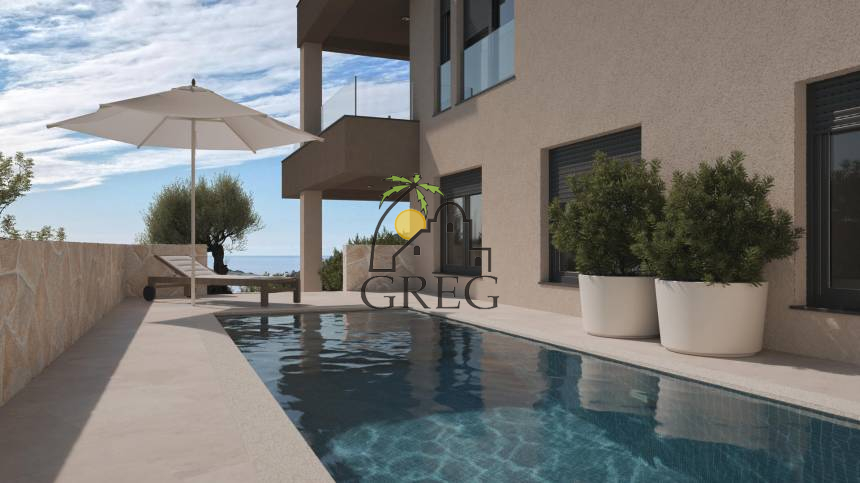
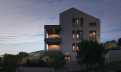
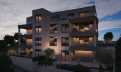
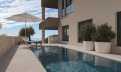
A modern residential development is planned in a beautiful bay near Rogoznica, just a few minutes from the sea. The project comprises two buildings with a total of 10 apartments, combining functional layouts with comfortable outdoor living spaces. Selected apartments feature private gardens and swimming pools.
The nearest shops, cafés and restaurants are approximately 1 km away, while the sea is just a few minutes from the property.
Building A
Apartment S1 – Ground Floor
Total calculated area: 104.28 m²
-
3 bedrooms
-
Covered terrace: 17.55 m²
-
Storage room: 3.73 m²
-
Private garden of approximately 95 m²
-
Parking space: 12.5 m²
-
Private swimming pool: 11.15 m²
Price: EUR 369,000
Apartment S2 – Raised Ground Floor
Total calculated area: 90.41 m²
-
3 bedrooms
-
Covered terrace: 16 m²
-
Parking space: 12.5 m²
Price: EUR 307,400
Apartment S3 – First Floor
Total calculated area: 93.62 m²
-
3 bedrooms, with the option to modify the layout to 2 bedrooms
-
Covered terrace: 16 m²
-
2 parking spaces, each measuring 12.5 m²
Price: EUR 346,400
Apartment S4 – Second Floor
Total calculated area: 86.92 m²
-
2 bedrooms
-
Uncovered terrace
-
Parking space: 12.5 m²
Price: EUR 338,800
Building B
Apartment S1 – Ground Floor
Total calculated area: 123.51 m²
-
3 bedrooms
-
Covered terrace: 26.78 m²
-
Storage room: 3.73 m²
-
Private garden of approximately 125 m²
-
Parking space: 12.5 m²
-
Private swimming pool: 13.23 m²
Price: EUR 439,200
Apartment S2 – Raised Ground Floor
Total calculated area: 56.26 m²
-
1 bedroom
-
Terrace with a partially covered area of 13.20 m²
-
Parking space: 12.5 m²
Price: EUR 202,536
Apartment S3 – Raised Ground Floor
Total calculated area: 44.36 m²
-
1 bedroom
-
Loggia: 4.66 m²
-
Parking space: 12.5 m²
Price: EUR 159,700
Apartment S4 – First Floor
Total calculated area: 56.26 m²
-
1 bedroom
-
Terrace with a partially covered area of 13.20 m²
-
Parking space: 12.5 m²
Price: EUR 216,600
Apartment S5 – First Floor
Total calculated area: 44.36 m²
-
1 bedroom
-
Loggia: 4.66 m²
-
Parking space: 12.5 m²
Price: EUR 170,800
Apartment S6 – Second Floor
Total calculated area: 97.04 m²
-
2 bedrooms
-
Loggia: 32.10 m²
-
Parking space: 12.5 m²
Price: EUR 346,592.75
Features and Specifications
The apartments will be equipped with air conditioning and electric underfloor heating in the living rooms and bathrooms. The buildings will feature PVC windows and doors, aluminium shutters and a façade insulation system with a thickness of 10 cm. Each apartment includes an outdoor parking space.
The apartments will be sold unfurnished, allowing buyers to arrange and personalise the interiors according to their own preferences.
Planned construction start: September 2026.
cps-5801
- Parking/garage


